Monday, November 19, 2007

No. 87 - Raphael House

Raphael House

Raphael House
1903 – Sumner P. Hunt and Wesley Eager
1353 Alvarado Terrace – map
Declared: 7/7/71

Los Angeles Cultural-Historic Monument No. 87 is a Tudor Revival house built by Sumner P. Hunt and Wesley Eager around 1902 or 1903. The duo also designed three more HCMs, the Kinney-Everhardy House next door (No. 88) as well as homes for Arthur Bent (1904) and Thomas W. Phillips (1905), numbers 482 and 551.

Raphael House

The home was built for Robert H. Raphael, who paid $3,500 for the plot to put up “a home that will cost about $16,000”, according to a Los Angeles Times article from the spring of 1902.

Raphael, who made his money in the glass business, requested skillful beveled glasswork be incorporated flanking the main entrance. Of course, I didn't get a good shot of the notable windows.

Raphael House

Now, talk about hard times. R.H. Raphael, at the age of 68, was arrested for bouncing a $50 check at a Hollywood gas station, not far from his home at 7470 Franklin Avenue. This was in the summer of 1932. In reporting the case, the L.A. Times added the coda that Raphael “once was rated as a millionaire.”

An R.H. Raphael Sr. was living on Rexford Drive in Beverly Hills at the end of 1941. I choose to believe this was the same man who built this house. Further confirmatory research for would be too tedious.

In 1984, the Raphael House was a five-bedroom bed and breakfast known as Terrace Manor. The five bedrooms were “decorated in period prints and colors” and featured “tiger oak and Philippine mahogany paneling”.

Raphael House

Sources:

“Doings of Builders and Architects.” Los Angeles Times; Apr 6, 1902, p. A1

“Ex-Business Man Faces Check Case” Los Angeles Times; Aug 24, 1932, p. A8


Up next: Kinney-Everhardy House

continue reading...

Friday, November 16, 2007

No. 86 - Powers House

Powers House

Powers House
1904 – Arthur L. Haley
1345 Alvarado Terrace – map
Declared: 7/7/71

This Mission Revival home was built by and for Pomeroy W. Powers. Powers was not only the manager and a principal owner of the original Alvarado Terrace tract, but he was also President of the Los Angeles City Council from 1900 to 1904.

Powers took one and a half lots of the tract for $3,550 in 1902 and also played a big part in developing the small park across the street from his home (originally called Summerland Park, now Terrace Park, it’s L.A. Historic-Cultural Monument No. 210).

Powers House

Powers, at the same time as overseeing the Alvarado Terrace development, was also making an unsuccessful run for L.A. mayor. In a statement published in the Los Angeles Times around this time of year in 1902, P.W.P. took the stance of favoring all legitimate commercial enterprises, the eight-hour day, and all needed improvements to streets, public buildings, parks and boulevards, while believing in full protection for all property interests and the continuance of the city’s prosperity. With a platform like that, how could he not be elected?

Powers House

One more thing about the Powers House. After using the house to minister to the homeless since just after the 1992 riots, the Catholic Missionaries of Charity Brothers were forced out a few years ago after neighbors’ complaints drove the city to enforce the property’s zoning which barred it for use as a church and philanthropic institution. The shelter fought the ruling regarding what they had named Nuestro Hogar (“Our Home”), even taking the city to court, but eventually moved around the corner on Westlake.

Powers House

Sources:

“Doings of Builders and Architects.” Los Angeles Times; Apr 6, 1902, p. A1

“Powers Will Make the Run.” Los Angeles Times; Sep 7, 1902, p. 9

Allison B. Cohen “Neighbors Divided” Los Angeles Times; Apr 25, 2004, p. K1


Up next: Raphael House

continue reading...

Tuesday, November 13, 2007

No. 85 - Gilbert House

Gilbert House

Gilbert House
c. 1903
1333 Alvarado Terrace – map
Declared: 7/7/71

This Queen Anne-ish Alvarado Terrace home was built for William F. Gilbert, about whom I know nothing other than he appears to have built a home on Alvarado Terrace around 1903.

Gilbert House

Gebhard and Winter, in Los Angeles: An Architectural Guide, say the lower portion of the house is covered in Santa Barbara sandstone.

I love how, in these pictures, except for the paved street, there’s no sign of anything that could pinpoint an era past the building’s original construction – no cars, no 7-11s, no satellite dishes, no Charles Bronson movies, no microwaves, no – well, you get the idea.

Not that I've been looking real hard, but I can't recall seeing green shingles like on the right-hand side below.

Gilbert House

While I’m all for trees, shrubbery, and such, it’s nice to get a really good look at this building without all sorts of foliage blocking the view.

This last picture is sort of like the first picture at the top, just from farther away.

Gilbert House

Up next: Powers House

continue reading...

Saturday, November 10, 2007

No. 84 - Cohn House

Cohn House

Cohn House
c. 1902 – Hudson & Munsell
1325 Alvarado Terrace – map
Declared: 7/7/71

Built for clothier Morris R. Cohn, this is the second of the six Alvarado Terrace homes designated city landmarks on July 7, 1971.

Cohn House

After arriving in Los Angeles, Cohn started Morris Cohn & Co., manufacturing overalls, in 1889. He was the first clothier to bring a power sewing machine to the west coast. He died in his Pasadena home in 1941.


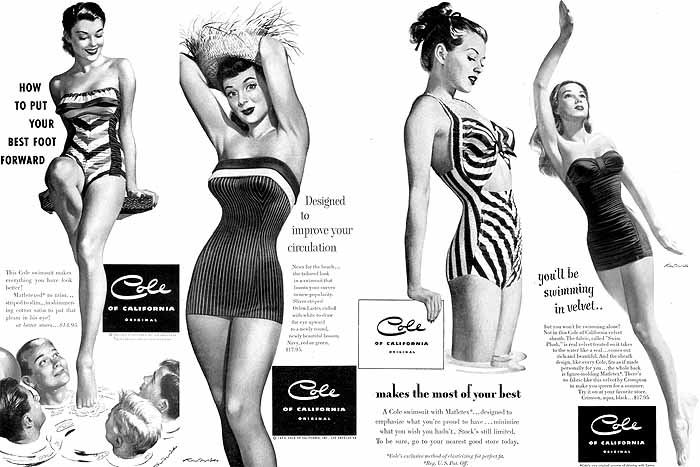
His son, Fred Cole, founded the swimwear company Cole of California in 1923.

Cohn gets two Historic-Cultural Monuments named after him. The Cohn-Goldwater Building, HCM No. 119, his former factory on East 12th Street, also carries his name (along with Lemuel Goldwater's).

Cohn House

This house – like all the others on Alvarado Terrace – also stands as part of Los Angeles’s Community Redevelopment Agency’s (CRA/LA) Pico Union 2 Redevelopment Project, a thirty-one-year-old plan that “sets forth a variety of goals ranging from neighborhood revitalization, historic preservation, public improvements, commercial development and construction of affordable new housing.” The Project Advisory Committee meets the second Tuesday of every month.

Cohn House

Source:

“Obituary” Los Angeles Times; Sep 24, 1941, p. 26

Up next: Gilbert House

continue reading...

Wednesday, November 7, 2007

No. 83 - Boyle-Barmore House

Boyle-Barmore House

Boyle-Barmore House
1905 – Charles E. Shattuck
1317 Alvarado Terrace – map
Declared: 7/7/71

One of six Alvarado Terrace residences along with a neighborhood church declared city monuments on the same day in 1971. The collective designation plaque says the group of buildings was honored for “reflecting Victorian architecture on a grand scale prevalent at the turn of the century.” As both of my faithful readers are too aware, I don’t know very much about arkitekchur, but these homes don’t strike me all that Victorian. Feel free to comment why they are (or aren’t) in this or subsequent posts.

This house (which looks, to me, more Tudor Revival in style) was built for the president of the Los Angeles Transfer Co., Edmund H. Barmore, just more than a century ago. You really can’t see much of the home today, as it’s pretty much covered by trees, shrubs, and such.

Boyle-Barmore House

The Boyle-Barmore House is included in the Pico-Union Historic Preservation Overlay Zone (HPOZ) and is listed in the National Register of Historic Places as part of the Alvarado Terrace Historic District.

One quick note about the location: the Boyle-Barmore House sits on the site of Los Angeles’s first golf course. Windmill Links was organized as a nine-hole course at the end of 1897 by a group of thirty men lead by Edward B. Tufts. Holes were carved with butcher knives while the cups were formed by sunken tomato cans. The name Windmill Links stemmed from the abandoned windmill that served as the early clubhouse. A year later, the L.A. Country Club was incorporated and the course moved from Pico and Alvarado Terrace to about eighteen blocks west at Pico and Hobart. (It moved again a year later, and then again in 1911.)

Here’s a final, over-the-fence shot of the building from the back.

Boyle-Barmore House

Source:

Chuck Hillinger “Not So Long Ago” Los Angeles Times; Aug 26, 1952, p. A5


Up next: Cohn House

continue reading...

Sunday, November 4, 2007

No. 82 - River Station Area/Southern Pacific Railroad

River Station Area

River Station Area/Southern Pacific Railroad
Area between North Broadway on the west, North Spring Street on the east, northward to the Los Angeles River and the southeasterly corner of Elysian Park – map
Declared: 6/16/71

Tongva village, site of the Zanja Madre, Southern Pacific railyard, brownfield, art installation, state park – this 32-acre plot of land has seen more than a few incarnations in its history, with at least one more in store.

River Station Yard, Los Angeles

In Los Angeles’s pre-Spanish days, this and the surrounding area was crawling with Tongva Indians, who had one of their larger villages, Yang-na, in or around here. The Tongva (later renamed the GabrieleƱo) remained in the area even up to the 1830s, about fifty years after the Spanish founding of the city. The Spaniards, within weeks of establishing the settlement, began using the new pueblo’s primary irrigation system, the Zanja Madre (“mother ditch”). Two channels of the zanja ultimately flowed through the Cornfield. (The zanja system was the city’s primary source of domestic and irrigation water until 1904).

By the time 1873 rolled around and the Southern Pacific Railroad got the rights for a freight house and depot on the land, the site marked the western end of L.A.’s Chinatown. The River Station was the city’s first transcontinental railroad depot and freight yard.

River Station Area

River Station Area


After 1876, the Southern Pacific spread out to the northern part of the Cornfield, building a new passenger depot along with the Pacific Hotel. Trains continued to stop at River Station until 1915. It was for the railroading stage in the land’s history that it was designated Historic-Cultural Landmark No. 82 in 1971. At that time, there were still, of course, many remnants of the 19th-century railyard – “freight yards, warehouses, tracks, switch houses, docks and cobblestone pavement.” Now, that’s all gone – except this old building at the southern end of the site (below), near the Capitol Milling Company. I would imagine this was some sort of old freight house, no?

River Station Area

River Station Area

River Station Area

The railyard was sold and abandoned in 1992. Nearly a decade later, in September 2001, Governor Gray Davis signed a bill authorizing the Department of Parks and Recreation to “acquire, assess, clean up, plan, design, build and maintain the 32-acre parcel.” While the agency appointed a committee to figure out how to accomplish this, artist Lauren Bon created the art project Not a Cornfield, “a living sculpture in the form of a field of corn.” She had 1,500 truckloads of dirt brought in, and then planted a million seeds. (Go to the Not a Cornfield website. You can see tons of photos and videos of not only the art project, but also of the history of the site.) They grew a lot of corn, then harvested it.

River Station Area

This sneeze-worthy area below (the big circle) is called Cornhenge, another art project by Lauren Bon, launched in November, 2006. An onsite sign reads, “This metabolic sculpture incorporates a variety of native flora commingling with 31 hay bales gathered during the Not A Cornfield harvest.” It’s got marigolds and everything.

River Station Area

And here's a Cornhenge close-up.

River Station Area

Today the site is the Los Angeles State Historic Park, although its current incarnation is temporary. Some green grass, dirt, a bunch of scrub, and Cornhenge.

Here's a shot looking up the path through Cornhenge. Look at this picture, and then compare/contrast with the shot below it (from L.A.'s Department of City Planing site).

River Station Area

River Station Area

June of this year saw the state’s contract being approved to bring on the design team of Hargreaves Associates to begin work on building a new State Historic Park. The firm won a competition last year with a design that “provides a plaza for gatherings and events, gardens and recreational spaces, pedestrian and fauna bridges, wetlands and interpretive centers.” This is set to be realized in 2010.

What’s a “fauna bridge”?

River Station Area

One note: while I know there are lots of folks living in the area, the couple of days I visited here, the (temporary) park was sort of empty with just a handful of people hanging out. That’s fine, but I did notice that it seemed most of the park-goers those days had driven there. My guess is the major obstacle for the city, the state, and Hargreaves is making the park accessible. Maybe the adjacent Gold Line stop will help, but I’m not so sure.

The Not a Cornfield site
and the Cornfield State Park Advisory Committee’s April 2003 report, "A Unified Vision for Cornfield State Park", were huge helps with this post, and there were some others, but one of the best sources I found on the history of the Cornfield is Michael Dear’s article, “Eye of the Beholder”, on USC’s LA School of Urbanism page. Thanks, Michael.

River Station Area

Up next: Boyle-Barmore House

continue reading...

Thursday, November 1, 2007

No. 81 - Memorial Library

Memorial Library

Memorial Library
1930 – John C. Austin and Frederick M. Ashley
4625 West Olympic Boulevard – map
Declared: 4/7/71

The Memorial Library was dedicated on April 29, 1930, to the twenty Los Angeles High School graduates who were killed in World War I.

Memorial Library

The building’s history, though, dates back to 1923 when the school’s students and alumni association raised funds to buy the plot of land at 4625 West Olympic, across the street from the high school, as a memorial. Shortly after purchase, the land was deeded by the school to the city as a park. At the end of the decade, rights were given to the Los Angeles Public Library to put up a branch here. The LAPL oversees the modest library to this day.

Memorial Library

The library, designed by John C. Austin and Frederick M. Ashley, was meant to reflect the Tudor and Gothic look of the school across the way (also designed by Messrs Austin and Ashley). And it does, too. Or, did, anyway. Here’s a shot of the old high school (L.A.’s third), torn down after the Sylmar earthquake and a subsequent fire in 1971. Compare and contrast.

Los Angeles High School

Including furnishings, the library cost around $45,000.

Memorial Library

Memorial Library

The highlight of the landmark is the set of stained-glass windows in the adult reading room. Created by Judson Studios from inspiration by London’s Parliament Building, the dedication features a dedication and the names of the twenty men who lost their lives:

May the sacrifice of these lives contribute to the establishment of peace among the nations.

Robert J. Bokenkrager, 1915
Greayer Clover, 1916
J. Clyde Collision, 1906
Robert L. Curl, 1909
Walter A. Ellis, 1899
John Hamilton Erwin, 1918
Leon S. Francis, 1916
Lester D. Havens, J.C., 1918
Joseph L. Kauffman, 1913
J. Noel Kerr, 1917
Harry M. Lockwood, 1912
Harold F. Makson, 1913
Elwyn C. McKinnon, 1914
Edward G. North, 1911
Cecil H. Phillips, 1907
Harry I. Schwannacka, 1914
Charles H. Setchel, 1912
Harvey L. Thorpe, 1901
Harry C. Turner, 1893
John Wigmore, 1916

Memorial Library

No disrespect, but if there’s a cooler name than J. Clyde Collision out there, I sure haven’t heard it. Plus, you figure those guys from the class of 1918 were probably out of high school less than a year before they were killed.

Memorial Library

After a six-year seismic retro-fit, the Memorial Library reopened on July 22, 1996. Miralles & Associates, Inc., worked on the renovation, while Bill Judson created five new stained-glass windows, situated at the end of the main bookstacks (above).

All in all, a pleasant park and a moving tribute.

Memorial Library

Up next: River Station Area/Southern Pacific Railroad

continue reading...