Wednesday, March 19, 2008
No. 124 - Tierman House
Tierman House
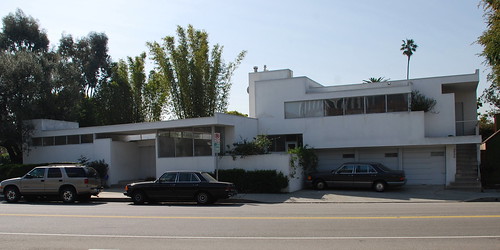
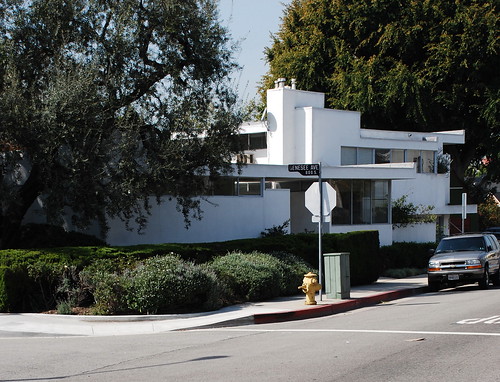
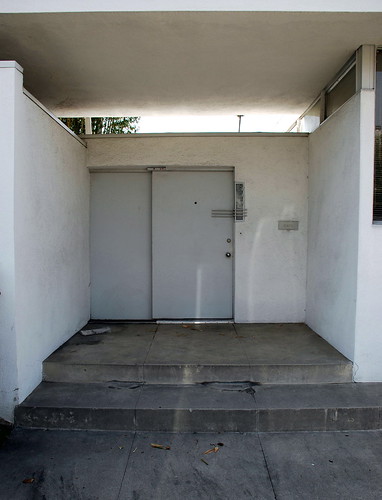
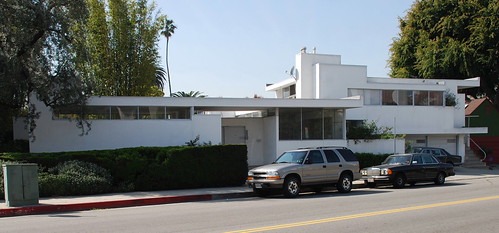
1939 – Gregory Ain in collaboration with Visscher Boyd
2323 Micheltorena Street – map
Declared: 4/3/74
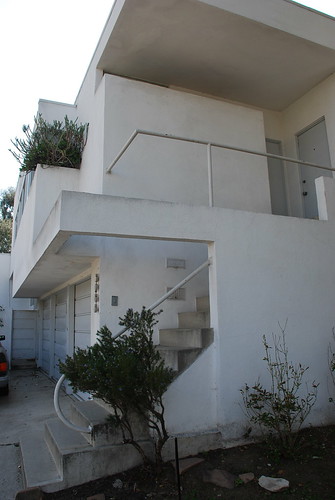
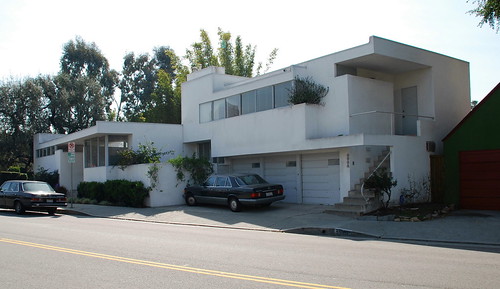
Capping off this trifecta of modernist homes (with the previous Schindler and Neutra houses) is this 1939 Silverlake house designed by Gregory Ain in collaboration with Visscher Boyd. What gives this post almost perfect timing is Ain – “the first architect raised and educated in Los Angeles to work in the International Style” – would’ve celebrated his 100th birthday next Friday, March 28.
Gregory Ain was born in Pittsburgh, but moved with his family to Los Angeles in 1911 (in the 1960s he’d head back to PA to serve as the dean of Penn State’s School of Architecture). He studied math and physics for a couple of years at UCLA then switched to architecture at USC. After graduating in 1927, he moonlighted for Richard Neutra and even worked for Rudolf Schindler for a few weeks in 1932. According to The Architecture of Gregory Ain, his “first completed commission was for furniture, remodeling and an addition to Neutra’s 1934 Galka Scheyer house” in Hollywood.
Working much on low and mid-cost housing, Ain did nearly all his life’s designing for Southern California. With so many of his works in L.A., I’m sort of surprised the Tierman House – built for Mr and Mrs Samuel Tierman – was the first Ain building to be recognized by the city’s Cultural Heritage Commission. What’s even more surprising is that what’s probably his most famous building, Dunsmuir Flats in Mid-Wilshire, has never been designated a landmark. I’m thinking there’s an obvious reason why it hasn’t made the cut, and that someone will point it out to me.
Gebhard and Winter, in their Los Angeles: An Architectural Guide, call HCM No. 124 “a very ingenious house”, but “essentially … a stucco box with an attached garage, one-story on the street, two-story on the garden side.” Of Ain’s three 1939 “masterpieces”, David Gebhard, Harriette Von Breton, and Lauren Weiss say the Tierman house “was geometrically purest.” “Here the square is made apparent by the strong 45º diagonals of the hipped roof and the termination of the square in a central skylight placed at the apex of the roof.”
Ain had the rare kick of living to see a pair of his works declared Los Angeles Landmarks; he had just turned 66 when his Tierman House was designated an HCM in 1974 (his Edwards House on Holly Oak Drive got its nod at No. 260 nine years later). He died in 1988.
Sources:
Gebhard, David, Harriette Von Breton and Lauren Weiss. The Architecture of Gregory Ain Hennessey + Ingalls 1980 Santa Monica
Gebhard, David and Robert Winter. Los Angeles: An Architectural Guide Gibbs Smith 1994 Layton, Utah
Gleye, Paul. The Architecture of Los Angeles Rosebud Books 1981 Los Angeles
Up next: Fine Arts Building
continue reading...
Posted by
Floyd B. Bariscale
at
8:41 PM
5
comments
Saturday, March 15, 2008
No. 123 - Lovell Health House
Lovell Health House
1929 – Richard Neutra
4616 Dundee Drive – map
Declared: 3/20/74
Okay, wrap your head around this. While Claude Beelman was drawing up plans for Los Angeles landmark No. 121, the Art Deco Garfield Building downtown, Richard Neutra was busy building the Lovell Health House, “unquestionably the most influential and significant building of the International Style to be built in Los Angeles or, perhaps, the United States”. They’re only about six miles apart, but, even though they were constructed within a year of each other, they might as well have been built on different planets.
Richard Neutra was born in Austria in 1892, emigrating to the U.S. midwest in 1923. In early 1925, he headed to Los Angeles where he partnered with Rudolf Schindler. His family even lived with his fellow Viennese in his West Hollywood home for a time.
As for Philip Lovell, he was the very model of the health-obsessed Angelino: a naturopath into holistic medicine and plenty of exercise. He was famous for writing a weekly Los Angeles Times column called “Care of the Body”.
Now, while Lovell and his wife, Lea, hired Schindler to design their famous beach house in Newport Beach a few years earlier, for some reason they opted for Neutra to create their Griffith Park-adjacent home (Neutra’s son, Dion, thinks the switch in architects may’ve had something to do with the Lovells’ dissatisfaction with a mountain cabin Schindler had designed for them). This would be Neutra’s second L.A. commission.
Also, according to the younger Neutra, Lovell told his dad (Dion’s dad, not Lovell’s) to “Design me a house that will enhance by its design the HEALTH of the inhabitants of this house!” Hence, “Health House”.
Neutra went on to design for the couple a three-level house built into a steep hillside: the bedrooms and study on the entrance (top) level; the living room, kitchen, and maid’s quarters on the middle level; and the swimming pool and equipment areas at the base. The architect also included sun decks, outdoor exercise areas, exterior sleeping porches, and an eight-foot tall revolving cooler for his vegetarian clients.
The steel frame - the first in an American residence - was put up in just forty work hours, while the home’s different parts were shop-fabricated and shipped to the site.
For the most part, Neutra acted as his own contractor on the house, although A.G. Pritchard was the cement and plaster contractor while Gaston W. Duncan handled the lath work. The total construction cost ran close to $59,000.
In the first few weeks after its completion, thanks to Lovell’s popularity, the Health House received more than 15,000 visitors. Unfortunately, Neutra didn’t get one new job as an immediate result of the project.
A 1969 report on the home reported that while maintenance had been lax, what few alterations that had taken place (like the enclosing of some porches) had been performed by Neutra’s office. In 1971 the house was placed on the National Register of Historic Places.
Besides watching L.A. Confidential again to see the Lovell Health House, you should click here to read the speech Dion Neutra gave on a 1997 tour of the landmark. Also, this Library of Congress page has a detailed Historic American Buildings Survey/Historic American Engineering Record report with diagrams.
Sadly for those of us who visit the house today, we can’t see too much beyond what’s in these shots in addition to a glimpse of the garage which lies a little to the south of the main entrance. Still, though, it’s worth the quick drive up Dundee to see “one of the most important houses of the 20th century.”
Sources:
Patrick McGrew and Robert Julian. Landmarks of Los Angeles Harry N. Abrams, Inc. 1994 New York
Lamprecht, Barbara. Neutra Taschen 2006 Hong Kong Köln London Los Angeles Madrid Paris Tokyo
Up next: Tierman House
continue reading...
Posted by
Floyd B. Bariscale
at
10:06 PM
8
comments
Labels: Hollywood
Wednesday, March 12, 2008
No. 122 - Buck House
Buck House
1934 – Rudolf M. Schindler
805 South Genesee – map
Declared: 3/20/74
Something was in the air as the seasons were changing in early 1974 as the city and its Cultural Heritage Commission waded into a new architectural pool and, within a two-week span, designated three Modern/International Style homes – a Schindler, a Neutra, and an Ain – official Los Angeles monuments. I’d like to think it had something to do with the sounds of Terry Jacks and John Denver.
Rudolf Michael Schindler had been living and working in Los Angeles for more than a dozen years when he built this wood frame and stucco home for John J. Buck, who designed the interiors of women’s clothing stores.
Born in Vienna in 1887, Schindler left a six-year stint in the Windy City (i.e. Chicago) to come to L.A. in 1920 to supervise the construction of Frank Lloyd Wright’s Hollyhock House. By the time he received the Buck commission he had made a name for himself in Southern California with projects like Silverlake’s The James Eads How Residence (1925-26) (a recently-designated monument, No. 895), the Phillip Lovell Beach House (1922-26), and his own digs on Kings Road (1921-22) in West Hollywood.
MOCA’s The Architecture of R.M. Schindler says that while the Buck House featured a
“… simple façade to the street of planar walls and ribbon or clerestory* windows, the rear of the house opened to a garden by means of sliding glass walls – a device used infrequently by Schindler elsewhere in his work. The design was further distinguished by Schindler’s incorporation of a second-story apartment with its own entrance alongside the main house.”*My OED tells me a clerestory is "The upper part of the nave, choir, and transepts of a cathedral or other large church, lying above the triforium ... and containing a series of windows, clear of the roofs of the aisles, admitting light to the central parts of the building."
Built with three bedrooms and three garages, the Buck House’s garden on that southern side (the 8th Street façade is the one in these pictures) is completely obscured from the pavement. However, if you go to arcspace.com, you can see not only shots of that garden area, but also a few photos of the interior.
MAKCenter.org writes there have been a couple of alterations to the Buck House since 1934: “… a modern kitchen was installed, a bedroom has been opened up to its adjacent breakfast room, two columns have been added under the overhang of the main house, and a shading device was designed to shade the porch.”
Nonetheless, the building looks to be in great shape and, while I don’t usually notice this sort of thing, it seems extra-appropriately situated on that corner space, if that makes any sense.
The next Schindler-designed landmark on the list is No. 228, the Laurelwood Apartments in North Hollywood.
Source:
Elizabeth A.T. Smith and Michael Darling. The Architecture of R.M. Schindler The Museum of Contemporary at Los Angeles, in association with Harry N. Abrams, Inc. 2001 New York, NY
Up next: Lovell Health House
continue reading...
Posted by
Floyd B. Bariscale
at
9:02 PM
2
comments
Labels: Wilshire
Sunday, March 9, 2008
No. 121 - Garfield Building
Garfield Building
1930 – Claude Beelman
403 West 8th Street – map
Lobby declared: 8/22/73
Entire building declared: 3/17/82
So. The lobby of the Garfield is supposed to be exceptional. In fact, while the city eventually gave the whole building Historic-Cultural Monument status in 1982, it was the lobby alone that was designated back in 1973. Too bad the building’s shuttered, preventing me (or you) from getting any glimpse inside. I failed at finding any interior photos on the web, too.
The Sun Realty Company hired architect Ohio-born Claude Beelman to design this Art Deco office tower. Beelman has a bunch of landmarks on the list of HCMs, including No. 294, the Eastern-Columbia Building, and, with Alexander Curlett, No. 267, the Elk’s Lodge Building in Westlake.
Reaching twelve stories, the $1,000,000 Garfield Building hit the very top of the city’s height limit at the time. It’s got more than 91,000 square feet of space.
A Los Angeles Times article from December 1928 announcing the imminent clearing of the northwest corner of 8th and Hill for the Garfield’s construction had this to say:
Of Gothic design, the building will have vertical lines emphasized by Benedict nickel, bronze and cast iron. The Hill-street frontage of fifty-eight feet and the Eighth-street frontage of 160 feet will be faced with terra cotta by the Gladding-McBean Company. A court to provide light and air is planned for the Eighth-street side. Three elevators will open from a lobby of marble floor and walls. The marquise at the building entrance, according to architect Beelman, will be unique in its treatment of marble, nickel, illuminated glass signs and cast iron ornament.Note: The Gladding-McBean Company was doing the terra cotta work on HCM No. 118, the Pellissier Building, right around the same time. G&McB must’ve accounted for a lot of building surface in L.A.
The second to twelfth stories, inclusive, will be divided into offices, twenty-two to each floor. Corridors will have full-height wainscots of light Notre Dame marble.
I know I’ve referred to the stock market crash of 1929 a couple of times, but you gotta wonder if Sun Realty would’ve have put the kibosh on this lavish project, among the tallest in L.A. at the time, had they planned on construction a year later.
The landmark was given a $1,000,000 renovation in the mid-1970s after it was renamed the International Office Building but before it was placed on the National Register of Historic Places (1982).
Today, situated next to the Golden Gopher and the Lindy Hotel in the city’s Jewelry District, the Garfield Building awaits refurbishing, possibly as a boutique hotel. That’s what I read on Angelenic, anyway. I hope it's done soon.
Source:
“Skyscraper To Rise Downtown” Los Angeles Times; Dec 16, 1928, p. E1
Up next: Buck House
continue reading...
Posted by
Floyd B. Bariscale
at
10:28 PM
1 comments
Labels: Central City
Friday, March 7, 2008
No. 120 - Saint Sophia Cathedral
Saint Sophia Cathedral
1952 – Kalionzes, Klingerman & Walker
1324 South Normandie Avenue – map
Declared: 6/6/73
The interior of Saint Sophia’s at the corner of Pico and Normandie is stunning. After three trips, I finally got a chance to get inside and take a bunch of pictures that came out okay enough. What’s a drag is the guy who was nice enough to light up the church for me also warned, “I better not see these pictures on the Internet!” His reasoning was spurious at best, and, of course, there are already oodles of Saint Sophia shots on the web (including on the cathedral’s official site) but I wound up promising the man. So I won’t post them. I mean, not only did I make a promise, but I made a promise in a church.
Charles P. Skouras, born in Greece in 1889, built a chain of theaters in St Louis with his brothers, George and Spyros. By the early 1930s, the trio had become even bigger hotshots in the entertainment business in Los Angeles. During World War II, Charles, who had gone on to become president of the National Theaters chain, felt the city’s Greek Orthodox community had outgrown its home, the Annunciation Church, at 1216 San Julian Street (coincidentally located right across the street from our previous Historic-Cultural Monument, the Cohn-Goldwater Building). So he bought the Pico and Normandie lot, located then in an area heavily populated with Greeks. Today it butts up against Koreatown.
Already familiar with the brothers Skouras after building some theaters for them, Albert R. Walker went on to create the initial designs for the Byzantine cathedral, later refining the plans with his partners, Gus Kalionzes and Charles A. Klingerman. The team used as inspiration Hagia Sophia in Istanbul (was Constantinople, now it's Istanbul). That church is named not for an actual person named Sophia; in Greek, Hagia Sophia translates roughly as Holy Wisdom. So our Saint Sophia is not named after any Saint Sophia.
William T. Chavalas designed the basilica and created the paintings and decoration. Contributing artists included Jose De Soto, Bartholomew Maco, John Stich, John Tartaglia, and Frank Hutter.
The dome is 90 feet tall, 30-feet across, with two dozen windows. I counted seventeen chandeliers, containing Czechoslovakian crystals. The apse is forty-one feet high and thirty-six feet wide. The north and south walls sport stained-glass windows of the Twelve Apostles. The narthex is paved with antique marble and has walls of travertine.
Governor Earl Warren, Mayor Fletcher Bowron, and Archbishop Michael were on hand to help dedicate the two-million dollar, 900-seat cathedral on September 28, 1952. Skouras was presented with “the Ecclesiastical Medal – highest award ever bestowed on an American citizen” for making the church a reality.
Skouras didn’t get to enjoy Saint Sophia for long, dying of a heart attack in October 1954. The once-penniless Greek immigrant had become the highest-salaried executive in the world.
The cathedral was originally headquarters to an eleven-state wide Greek Orthodox jurisdiction. It's also where Telly Savalas's funeral was held in 1994.
Okay, besides the official Saint Sophia website (on the Internet) and its photo tour and link to Huell Howser’s video tour, you should also visit Francesco Cura and Deacon Eric Stoltz’s site (again, on the Internet), Cathedrals of California. They’ve got four entries on the landmark: History, The Chair, untitled, and a Wedding.
Sources:
“Dedication Held at Saint Sophia's” Los Angeles Times; Sep 29, 1952, p. A1
“C.P. Skouras, Theater Head, Dies Suddenly” Los Angeles Times; Oct 23, 1954, p. 1
A.P.D. Valakis The Cathedral of Saint Sophia in Los Angeles : and, The Greek Orthodox Church, its history and its faith 1955 Los Angeles
Up next: The Garfield Building
continue reading...
Posted by
Floyd B. Bariscale
at
9:16 PM
3
comments
Labels: South Los Angeles
A Little Help?
Michael Kelley of Kelley Gallery in
Posted by
Floyd B. Bariscale
at
4:38 PM
9
comments
Sunday, March 2, 2008
No. 119 - Cohn-Goldwater Building
Cohn-Goldwater Building
1909
525 East 12th Street – map
Declared: 5/16/73
So, how many times have you been at the corner of San Julian and East 12th in the Fashion District, looked up, and thought, “Gosh, I sure hope that giant box is a Los Angeles Historic-Cultural Monument?” My guess is, never.
For just $150,000, Lemuel Goldwater and Morris Cohn put up this building in 1909 for their clothing company. What makes it special is that it’s Los Angeles’s first modern steel-reinforced concrete factory building. The structure’s roomy, too; ZIMAS lists it as having nearly 80,000 square feet.
Here’s an early picture of the landmark, thanks to USC’s Digital Archive. Sadly, that columnated awning is gone.
And, below, from the city’s Department of City Planning website, is a shot taken sometime after the 1973 designation when it was home to Central City Mini-Storage.
This part, on the San Julian side, looks like the oldest part of the monument's facade:
Today, as you can see above, the Cohn-Goldwater Building is home to a variety of apparel-related tenants, from Funkyberry to ASSA, an unfortunate acronym if I’ve ever heard one. The good news is the building, after a century, is back being part of L.A.’s garment industry, even if this ASSA wasn’t the ASSA I assumed it’d be.
Up next: Saint Sophia Cathedral
continue reading...
Posted by
Floyd B. Bariscale
at
8:37 PM
10
comments
Labels: Central City