Saturday, May 5, 2007

No. 21 - Drum Barracks and Officers' Quarters

Drum Barracks and Officers Quarters

Drum Barracks and Officers' Quarters
1863
1051 – 1055 Cary Avenue, Wilmington – map
Declared: 6/7/63

Did you know, at one time during the Civil War, there were 1,800 Union soldiers stationed in Los Angeles to control the local port and to prevent a secessionist uprising? Me, neither!
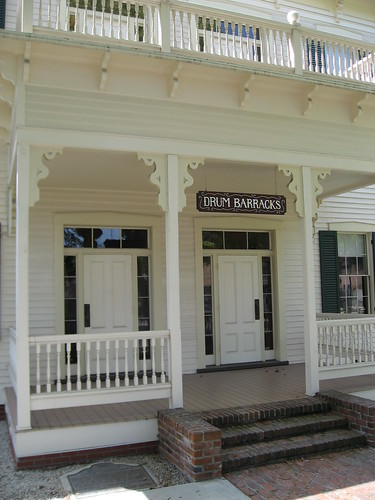
Drum Barracks and Officers Quarters

Named after Richard Coulter Drum, the Assistant Adjutant-General of the Department of the Pacific, Camp Drum was made up of twenty-two buildings spread over sixty acres in Wilmington, then called New San Pedro, about six miles in from the coast. The land was sold to the Army by Phineas Banning and B.D. Wilson, L.A.’s first mayor, who each got a dollar for the sale.
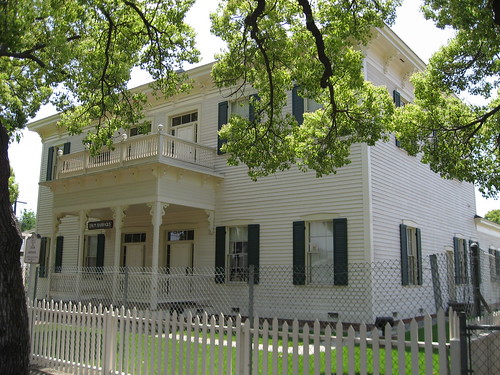
Drum Barracks and Officers Quarters

Basically, there were three main reasons for a Los Angeles camp: to react against recent Confederate movement in New Mexico and Arizona; to keep in check local secessionist sympathizers; and to secure the local port for receiving supplies and guarding it from Confederate attack. While not the first Army camp in L.A., Camp Drum served as the Army’s headquarters in the Southwest from 1861-1871.
Drum Barracks and Officers Quarters
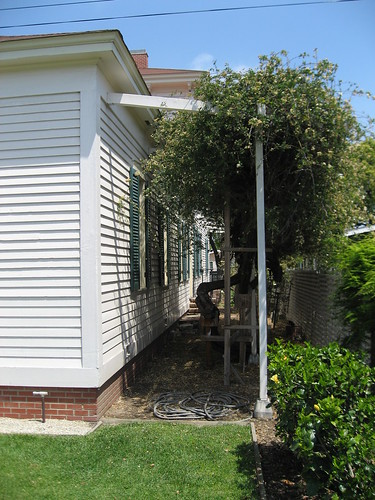
The west side / back of the building

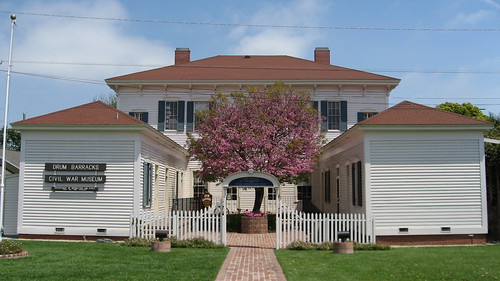
The buildings themselves were pre-fabricated in New England and sent by boat all the way down below the tip of South America and up the west coast to San Pedro. Being built back east is probably the main reason the Drum Barracks landmark is designed in a Federal/Greek Revival style.

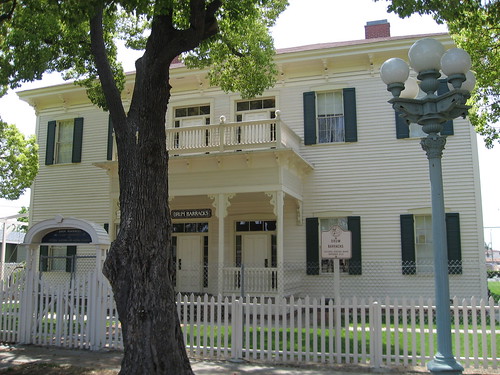
The extant building on Cary Avenue was used as the quarters for junior officers, with a sort of officers' club on the first floor. On the second floor, the single officers were segregated from the few married officers and their wives.
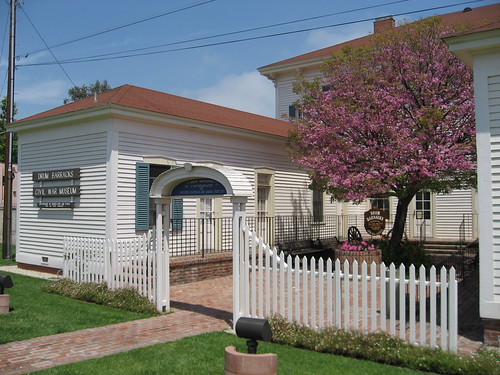
Drum Barracks and Officers Quarters

In 1871, the soldiers left, and two years later, the Army ordered the land back to Messrs Banning and Wilson but only after the structures were sold and removed or destroyed. It makes sense, then, that Banning and Wilson bought many of the buildings themselves, including the junior officers' quarters which Banning used as a guest house. (Wilson purchased an officers’ quarters building for a home and bought and donated the barracks’ hospital and post commander’s quarters to the Methodist Church, which converted them into Wilson College, the first co-ed college west of the Mississippi. It was the pre-cursor to USC.)

Drum Barracks and Officers Quarters
South side

By the late 1920s all of the buildings except two – the existing structure and the camp’s powder magazine – had been torn down. Bought as a home/boarding house in 1913, the last of the Camp Drum barracks ultimately fell on hard times in the 1960s. The saga to save the structure lasted three times as long as the Civil War itself. The city bought the landmark in 1966, the state took it over in 1968, but it wasn’t until 1977 when there was enough money to begin restoration. It reopened in 1987 as a Civil War library and shop, as well as a top-notch museum, covering the war both locally and nationally. Here's the official site. No indoor photography is allowed.
Drum Barracks and Officers Quarters

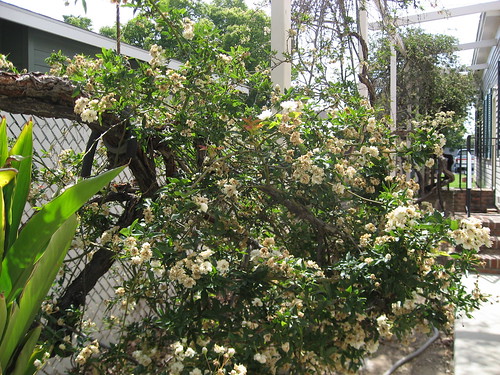
These rose bushes are nearly as old as the building itself.

The Drum Barracks and Officers Quarters is also State Landmark No. 169.

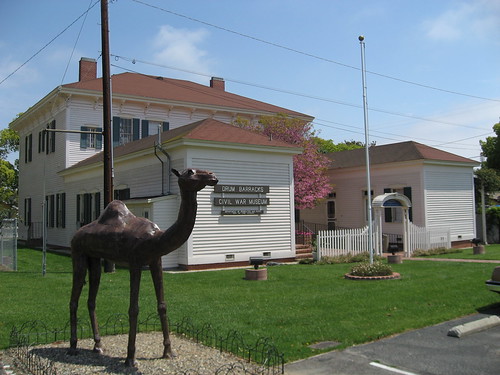
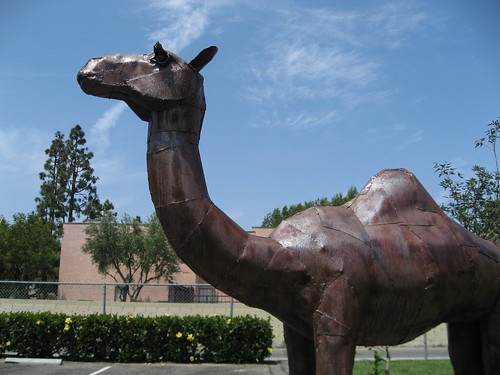
And what’s up with the camel? In the 1850s, U.S. Secretary of War Jefferson Davis ill-advidsedly ordered the import of camels to carry supplies, scout, and carry mail and such for the Army. Camp Drum eventually became the final destination for the camels traveling west. Of course, the camels didn’t work out and were shuttled up north for auction in 1863.
Drum Barracks and Officers Quarters
This metal statue is named Ayesha, after one of the camp’s original camels.

The definitive book on the Camp Drum has got to be Don McDowell’s The Beat of the Drum, published in 1993 by Graphic: Publishers.
Drum Barracks and Officers Quarters

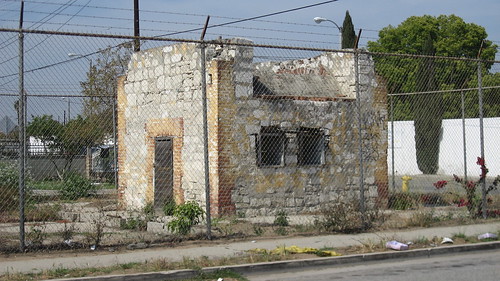
One more thing. The powder magazine still stands about four blocks away from the Drum Barracks. It is Los Angeles Historic-Cultural Monument No. 249. If you’re at all interested in seeing it, I recommend you do it soon. It’s located on private property, and the owner is itchy to have it removed in order to build on the site. It’s in pretty sad shape.
Powder Magazine, Camp Drum
HCM No. 249 - Powder Magazine, Camp Drum

Up next: The Palms-Southern Pacific Railroad Depot

continue reading...

Wednesday, May 2, 2007

No. 20 - Two Stone Gates

Two Stone Gates

Two Stone Gates
c. 1923
Beachwood Drive at Belden Drive – map
Declared: 5/24/63








These two stone monuments form the entryway to what was the snazzy, 500-acre real estate development known as Hollywoodland.

The original plan in the early 1920s had the development staked out on part of the rancho owned by brothers-in-law E.P. Clark and General M.H. Sherman (the Sherman of Sherman Oaks), bought at the start of the century and situated on the southern slope of Mt Lee. It was to cover “a mile square at the head of Beachwood Drive, between Western avenue and Vine street, and extending to the crest of the range.” Its main corridor would be Beachwood Drive. (1929’s stock market crash would later scale back those plans more than a little.)

Two Stone Gates

The development of the development was overseen by the Title Insurance and Trust Company, a syndicate of five men: Los Angeles Times publisher Harry Chandler; developers Sydney Woodruff and Tracy E. Shoults; and Sherman and Clark.

According to a Los Angeles Times article from April 1, 1923, published after subdivison plans were already completed and work had recently begun, the “engineering work is in charge of the Engineering Service Company, and the construction work will be done by the Western Construction Company”.

Two Stone Gates

Woodruff and Shoults hired John DeLario as lead architect. Sticking to four approved architectural styles (French Normandy, English-Tudor, Mediterranean Revival, and Spanish Revival), he wound up designing a bunch of homes for the community, including Castillo de Lago, in which Bugsy Siegel later speakeasied and Madonna later vogued.

Poor Shoults never got to see Hollywoodland beyond its initial stages – he dropped dead in his office on July 6, 1923.

Two Stone Gates
Vehicleless pictures of the gates are hard to capture. There was a steady convoy of SUVs that passed by when I was there. This is looking south towards the back of the gates.

Oh. Getting back to the monuments. Stonemakers from Europe – probably Italy – built several things for Hollywoodland besides these landmark gates, including retaining walls and stairways around Beachwood Canyon. The original plan had Hollywoodland a gated community, with a guard on duty for twelve hours beginning at 6:30 p.m., but that never materialized.

Two Stone Gates


Two Stone Gates

By the way, as L.A. Historic-Cultural Monument No. 111, the Hollywoodland/Hollywood sign gets its own post.

You can find lots of information about Hollywoodland on the web, like here and here. However, the real definitive history, at least pictorially, is Greg Williams’s out-of-print The Story of Hollywoodland, published in 1992 by Papavasilopoulos Press and pictured below. See if you can find it.


Two Stone Gates

Up next: Drum Barracks and Officers Quarters

continue reading...

Sunday, April 29, 2007

No. 19 - Moreton Bay Fig Tree

Moreton Bay Fig Tree

Moreton Bay Fig Tree
1875
11000 National Boulevard – map
Declared: 5/10/63






Okay. So after a string of churches at Nos 16, 17, and 18, we get, at No. 19, a tree. Now, it’s a big tree, a Moreton Bay Fig Tree, a Ficus macrophylla, an Australian evergreen, planted in 1875. McGrew and Julian, in Landmarks of Los Angeles, report it was planted by the Smith family, shading their La Balloona Ranch cottage. It’s now part of the grounds of St John’s Presbyterian Church in Westdale, and it still covers the area with figs after all these years.

Moreton Bay Fig Tree


Moreton Bay Fig Tree

As big as this Moreton Bay Fig Tree is, it’s not in the same league as the ones in San Diego and Santa Barbara (the largest in the nation). Both of those are listed in the California Registry of Big Trees. If Moreton Bay Fig Trees rock your world, go see the beauty at Santa Monica’s Fairmont Miramar Hotel.

Moreton Bay Fig Tree


Moreton Bay Fig Tree


While St John’s and the city have worked for preservation of the tree – cutting down other trees in the area to allow canopy growth, for example – you’d think they’d figure out an alternative to gouging out a huge hunk of the landmark tree for overhead wires right-of-way:

Moreton Bay Fig Tree


Moreton Bay Fig Tree

Up next: Two Stone Gates

continue reading...
Thursday, April 26, 2007

No. 18 - Hyde Park Congregational Church


Hyde Park Congregational Church
1901
Former location: 6501 Crenshaw Boulevard
Declared: 5/10/63


Yet another Los Angeles Historic-Cultural Landmark that isn’t there anymore. However, HCM No. 18 has the dubious distinction of being the first landmark to bite the dust after the declaring process began in August, 1962.

According to McGrew and Julian’s Landmarks of Los Angeles, Capt. and Mrs Fred B. Clark donated land at the turn of the last century for the church. It was razed in 1964.

The congregation’s website says the old church was dedicated March 10, 1901, but the following Los Angeles Times article from February 11, 1901, reports dedication ceremonies were held the previous day, respectively.

NEW CHURCH BUILDING.

Dedication of the Hyde Park Congregational Edifice Yesterday Afternoon. A Memorial to Cora Clark.

The pretty edifice henceforth to be known as Hyde Park Congregational Church was dedicated yesterday with suitable ceremonies.

The building was erected by Capt. and Mrs. F.B. Clark, in memory of their daughter, Cora, who died several years ago. Some 250 people gathered to witness the ceremonies and to listen to the dedicatory sermon delivered by the Rev. W.A. Lamb. The Pico Heights Congregational choir, under the leadership of W.E. Herendeen, rendered several anthems, Mrs. Charles Durkee singing “The Holy City.”

The church has a main auditorium with 50 seats, besides a Sunday-school room and gallery, which hold fifty additional. It is a neat frame building, with Gothic windows and natural pine ceiling. There are a pulpit, choir platform, concealed baptistry and pastor’s study. The exterior is attractive, the roof having two towers. At one side of the church is a beautiful window, costing $100, placed there in memory of Miss Bertha Leuzinger, a former worker in Endeavor Society, who died two years ago.

The Hyde Park people have been holding services for twelve years in the school building, and since 1890 Rev. J.M. Schaefle has presided as pastor, holding a Sunday-afternoon service there, as well as a Friday-night meeting. During this time Mr. Schaefle has also presided over the congregation of the Pico Heights Congregational Church, holding four Sunday services there, as well as one week-night meeting. The preacher will continue to serve both charges.

You know, you just don’t see the L.A. Times referring to a “pretty edifice” that much these days. Or anyone else, for that matter.

The current facility opened in 1965.

The photo's from the city's Department of City Planning website.

Up next: Moreton Bay Fig Tree

continue reading...
Monday, April 23, 2007

No. 17 - St Vibiana's Cathedral

St Vibiana's Cathedral

St Vibiana’s Cathedral

1876 – Ezra Kysor and W.J. Mathews
114 East Second Street – map
Declared: May 10, 1963





The Cathedral of Sancta Vibiana, modeled after the architecture of Puerto de San Miguel in Barcelona, was built in the 1870s on land donated by a guy named Amiel Cavalier. Opening on April 9, 1876, it became the home of the Archdiocese of Los Angeles and it replaced Iglesia Nuestra SeƱora Reina de los Angeles as the city’s main Roman Catholic church. Pope Pius IX named St Vibiana’s for a third century martyr (the martyr St Vibiana - the poor girl was flogged to death). With the help of its 83-foot bell tower, the Spanish-Baroque church instantly became a dominant part of the city’s skyline.

St Vibiana's Cathedral

St Vibiana's in 1885

While the site's cornerstone was put down in 1871, Harris Newmark, in his book, Sixty Years in Southern California, says
... the first corner-stone had been placed, on October 3rd, 1869, on the west side of Main Street between Fifth and Sixth, when it was expected that the Cathedral was to extend to Spring Street. The site, and that oddly enough, was soon pronounced, "too far out of town", and a move was undertaken to a point farther north.

In 1933, a five-story rectory was built on the Second Street side with living quarters, kitchens, dressing areas, and balconies. Pope John Paul II stayed there during his 1987 trip to Los Angeles.

St Vibiana's Cathedral
The former main entrance, on Main Street

St Vibiana's Cathedral
This big pit between me and the church was, until it relocated at the end of 1994, the site of the Union Rescue Mission.

After the 1994 Northridge earthquake, parts of the cathedral were severely damaged. In 1996, the Archdiocese of Los Angeles began demolishing the structure, starting with the bell tower, to make way for a new church. The Los Angeles Conservancy and executive director Linda Dishman, with support from Antonio Villaraigosa, then Assembly Speaker and a former Vibiana altar boy, State Senator Tom Hayden, and State Senator Gil Cedillo, opposed the destruction. A pair of lawsuits halted demolition. However, Cardinal Roger Mahony threatened to move the cathedral out of downtown L.A. if he couldn’t raze and replace old St Vibiana’s.

St Vibiana's Cathedral
A shot of a branch from the city library's Little Tokyo branch, formerly the site of the cathedral's school.

The archdiocese ultimately backed down when, first, it acquired from the city a plot at Temple and Grand for a new church (Cathedral of Our Lady of the Angels opened in 2002) and, second, developer Tom Gilmore stepped in and bought St Vibiana's for $4.65 million. (More money: the 21st-century cathedral cost around $200 million; the 19th-century church around $80,000.) Read an account of the archdiocese/preservationists to-do here.

After a restoration and seismic retrofitting costing around $8 million, the building was re-opened as an events center, Vibiana Place, with a big wing-ding on November 12, 2005.

St Vibiana's Cathedral
A close-up on a yet-to-be-restored portion

St Vibiana's Cathedral
The 1933 rectory on the Second Street side

As late as last fall, Gilmore's plans for the site included a restaurant in the rectory, the performing arts center in the church, and an adjoining 41-story building with 300 condos.

St Vibiana's Cathedral
The lawn on the corner formed by Second and Main

When I was there, the place was shut up pretty tight, so I didn’t get any pictures of the inside. But if you go to the Vibiana Place website, you’ll see some great interior shots.

8/29/07 Update: Click here for a Los Angeles Times article, with footage, on the restoration of the 3,500-pound cupola.

St Vibiana's Cathedral

Up next: Hyde Park Congregational Church

continue reading...
Friday, April 20, 2007

No. 16 - St Joseph's Church


St Joseph’s Church
1901 – Brothers Adrian and Leonard
Original Location: 218 East 12th Street
Declared: 5/10/63


Okay. The first thing you should know about St Joseph’s Church is that it isn’t there anymore. It burned down just before first Mass on September 4, 1983, due to a glitch in the subfloor wiring. No one was injured, and the adjacent rectory with its twenty-one Franciscan priests wasn’t damaged.

The roof collapsed, but the brick walls and the two five-story bell towers remained standing. Also, some things inside were spared, like the lead in the stained windows, a couple of statues and pictures, confessional doors, a few pews, and the antique vestments.

The Cultural Heritage Board tried to convince the archdiocese into at least incorporating the remaining steeples and walls into the planned replacement church, but, in mid-October, the city approved a demolition permit saying what was left of the old church was a safety hazard to the public.

(Site of) St Joseph's Church

The site, and current St Joseph's Church, today

Believe me, I don’t expect you to read this, but the following is a Los Angeles Times article from March 12, 1903, preceeding the church's original dedication. While every reference I could find gives the 1901 date for St Joseph's, that's actually the year for ground-breaking, while 1903 is the year the church was completed.

GRAND DEDICATION FOR ST. JOSEPH’S CHURCH.

APOSTOLIC DELEGATE D. FALCONIA TO OFFICATE.

Church Dignitaries from South and West Will Be Present—Rich Interior Furnishings—Wonderful Fresco Work and Art Work from Europe.

Behind the closed and barred oak doors of the new St. Joseph’s Church, at the corner of Twelfth and Los Angeles streets, a great transformation scene is in progress.

The vast interiors of the great church is a labyrinth of trestles and scaffolding, reaching clear to the crown of the ceiling, sixty-two feet from the main floor. But peeping through the interstices and lattices of the heavy timbers, one may discover a wondrous work of gilt, and the deep tones of reds, greens, blues and yellows assembled with an artist’s touch into a magnificent whole.

This extensive fresco work, said to be the finest on the Coast, is being wrought out by Prof. William Kloer and his corps of assistants, who came from St. Louis, Mo., for this purpose. Prof. Kloer has spent years in this line of work, and has been in charge of the decoration of some of the finest Catholic buildings in the United States.

For almost three months these men have toiled on the extensive work at St. Joseph’s sometimes far into the night, and they count on a full three weeks of hard work yet before the frescoing will be completed. While the walls have been receiving most of the work, there are yet to be painted several scenes on canvas, which will adorn the great arches in the center of the ceiling. Two large medallions, eleven feet in circumference, will have the center spaces, on being a scene of St. Joseph blessing Pope Pius IX, and the other St. Francis receiving the indulgence.

A RICH INTERIOR

When all the appointments of the new St. Joseph’s Church are in place it is said there will be no finer church edifice on the Pacific Coast. The whole building is to cost $100,000, and aside from this the furnishings make no small item.

Seven beautiful altars will be placed in the new building. These have been made in Munich, and are now in New York. They are of white walnut, and finished in white and gold. The main altar, of pure Gothic design, is forty-seven feet high, and the side altars are thirty and twenty-eight feet high.

The communion rail is also to be of polished walnut, with marble top; and the pews will be of white oak. They will seat 100 people.

Most of the large windows are memorials, and they are to be of the richest colors in cathedral glass. These alone will cost about $6000. The stations of the cross are in bas-relief and set in alcoves in the walls. These are also products of Munich artists.

AN IMMENSE BUILDING

Probably few people who have gazed on the two prominent spires of St. Joseph’s Church, which are landmarks all over the southeast section of the city, have realized the immensity of the new building. The main body of the church is 150x66 feet, and the transept is ninety-six feet wide. Back of this are the sacristy and rooms for altar boys, etc. The building has a large basement, fitted up for a hall, Sunday-school rooms, etc. Attached to the church on the east is the house of the Franciscan Fathers, which they now occupy. The plans for the whole where prepared by members of the Franciscan order, Brothers Adrian and Leonard, and the construction has been under the general supervision of Rev. Father Victor, O.F.M.

The new building is to stand as a monument to the Franciscans. Its corner-stone was laid by Bishop Montgomery June 16, 1901, and work has progressed continuously since that time.

ITS DEDICATION

The dedication of the new church will occur May 3, on the Feast of St. Joseph, the patron of the church. It will doubtless be one of the notable events in local Catholic history.

Exclusively for the purpose of officiating at this dedication, the Most Rev. D. Falconia, apostolic delegate to the United States, will come from Washington, D.C., accompanied by the auditor of the delegation and other church dignitaries.

The apostolic delegate is himself a Franciscan, and it is especially fitting that he perform the dedicatory service here. Others who will assist in the service are Most Rev. Archbishop Montgomery, Rt. Rev. Bishop Grace of Sacramento, Rt. Rev. Bishop Peter Verdeguer of Brownsville, Tex., and delegates from most of the nine Franciscan houses in the West.
B&W photo source: Los Angeles Department of City Planning

Up next: St Vibiana’s Cathedral

continue reading...

Tuesday, April 17, 2007

No. 15 - Towers of Simon Rodia
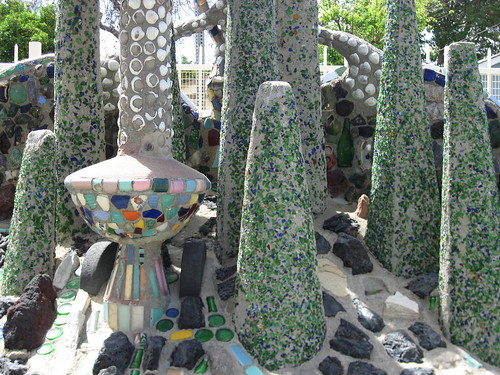
Towers of Simon Rodia

Towers of Simon Rodia
1921 to 1954 – Simon Rodia
1765 East 107th Street – map
Declared: 2/15/63

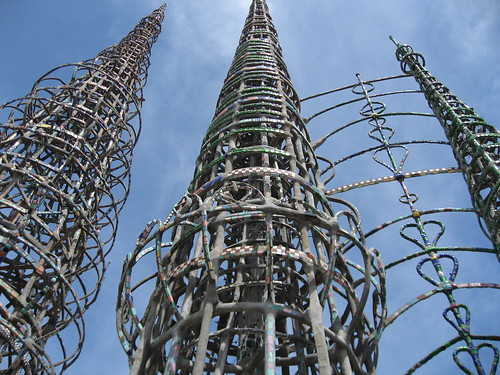
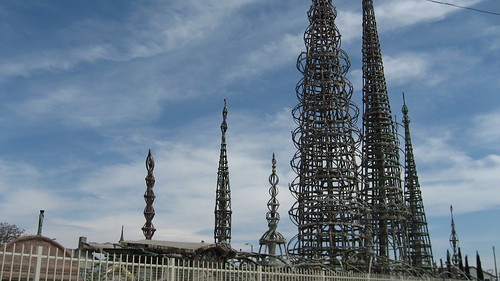
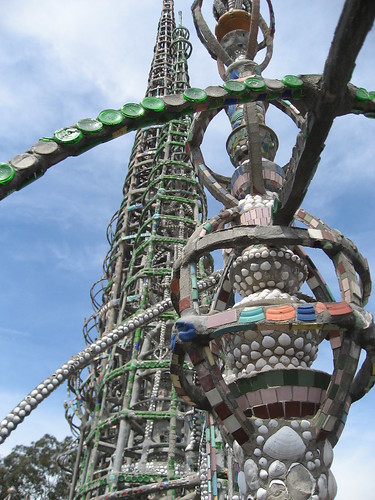
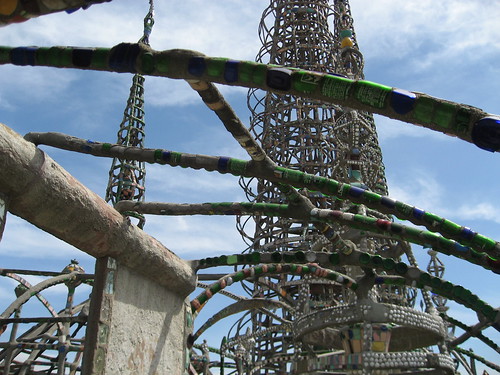
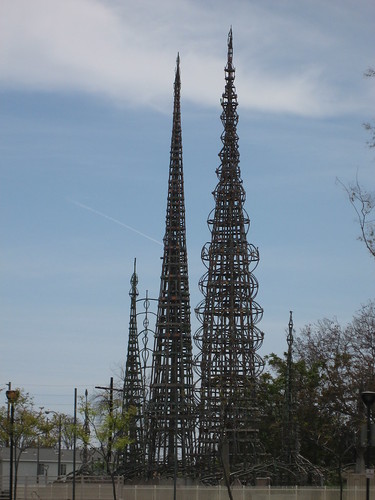
Officially named the Towers of Simon Rodia, HCM No. 15 is better known to you, me, and everyone else who’s ever heard of them as the Watts Towers.

These towers have got to be among the most photographed of all the Los Angeles monuments, but you can’t really appreciate this landmark by looking at a picture – you need to stand there, in what was one guy’s yard, to grasp the work of that one man.

Towers of Simon Rodia

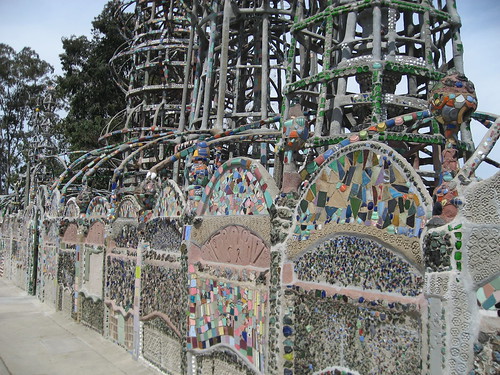
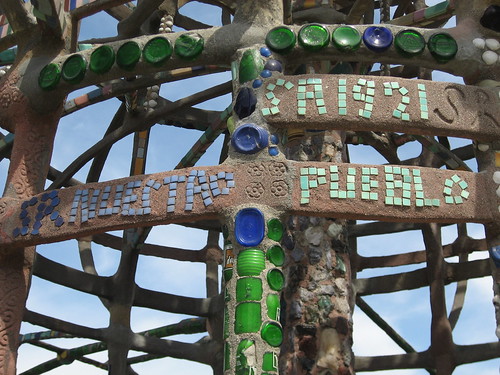
That one man was Simon Rodia, an Italian immigrant who spent time in Pennsylvania, Seattle, and Long Beach before settling on this triangular plot of land in Watts. In 1921, at the age of 42, wanting to do “something big”, he starts his monument by slapping up the walls first, using mainly bedsprings as structure. He calls his work Nuestro Pueblo (Our Town). Then, beginning within the narrower, east end of the wedge, he constructs the “Ship of Marco Polo”, a replica boat with a 28-foot spire.

Towers of Simon Rodia
The south wall

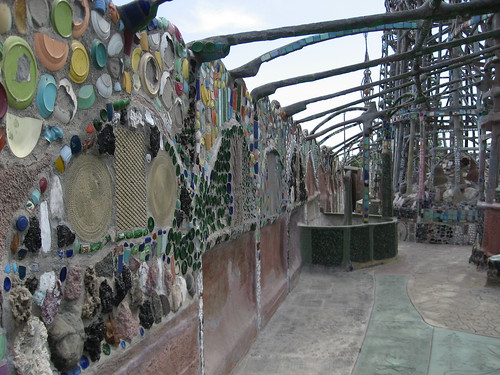
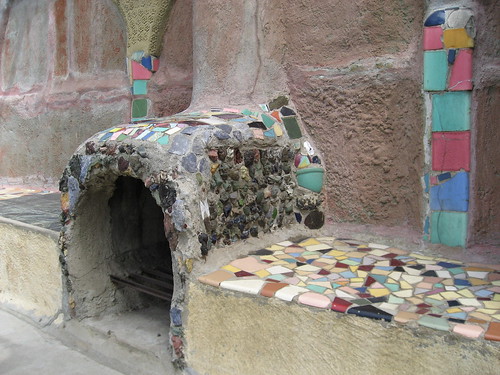
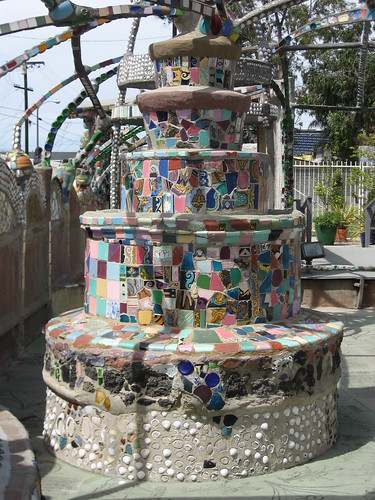
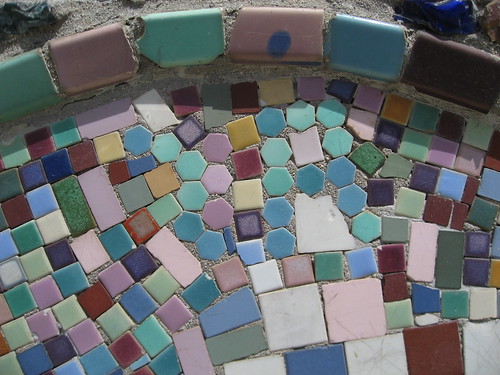
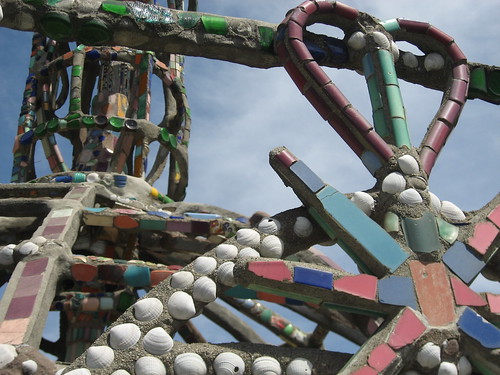
What did he use to build these monuments? Well, what didn’t he use? For starters, Simon didn’t use bolts or rivets, and he didn’t weld. However, he employed pieces of porcelain, ceramic tile, bottles, shards of pottery, scrap metal, rocks, china, sea shells he hauled in from the coast, and broken glass. (Man, I wish I would’ve owned stock in 7-Up and Milk of Magnesia back in the thirties – I’d be paying someone to write this post today.) He used steel pipes, steel rods, wire mesh, cement, and mortar for support. And if the three towers weren’t enough, he also constructed fourteen other structures within, including a patio, a gazebo, a fountain, and a bunch of bird baths. Within the mix, you’ll see lots of hearts, Simon’s initials, and the dates of 1921 and 1923. The tallest tower reaches just under 100 feet.

Towers of Simon Rodia - North wall
Inside of the north wall. Even the ground/floor is engraved. Rodia began adding those buttresses afer 1933's Long Beach earthquake.

Towers of Simon Rodia

Jump to 1954, and, project completed with his life’s work now a burden, Simon packed it in, gave his property to a neighbor, and lit out for Northern California. He died there in 1965, having never returned to his Watts home. Simon Rodia was about 75-years-old when he wrapped up. That makes it even more remarkable that he never used any scaffolding to build the towers. Of course, today Simon Rodia is best remembered for standing between Huntz Hall and Bob Dylan on the cover of the Beatles' Sgt. Pepper's Lonely Hearts Club Band album (upper right-hand corner).

Rodia’s house, adjacent to his art, burned down from an errant firecracker a year or so after he moved out.

Towers of Simon Rodia
The spire of the "Ship of Marco Polo" in the foreground

Towers of Simon Rodia - Rodia's Kiln
Rodia's kiln

Towers of Simon Rodia

In the late-50s, the city was eager to pull down the towers for safety reasons, but a subsequent stress test was passed with flying colors. The site remained unscathed during the '65 riots, too. However, the 1994 Northridge earthquake proved more debilitating, and the site was shut up until restoration could be completed seven years later.

Towers of Simon Rodia - Water fountain
A working (but not when I was there) fountain

Towers of Simon Rodia - Cactus garden
The cactus garden

Towers of Simon Rodia
"SR"

Towers of Simon Rodia

The Towers of Simon Rodia are now part of the California State Parks system (it's the smallest State Park) but are overseen by the Los Angeles City Cultural Affairs Department.

Listed on the National Register of Historic Places and designated a National Landmark, the site’s open for touring. So head to Watts, cough up the $7, and see Rodia’s work of art in person.

Towers of Simon Rodia

Up next: St Joseph’s Church,

continue reading...