Friday, October 29, 2010

Your Chance to Tour "El Mio"


Smith Estate
















If I weren’t going to be out of town for the Thanksgiving holiday weekend, you can bet your bippy I’d be taking advantage of this special tour of Los Angeles Historic-Cultural Monument No. 142, the Smith Estate AKA El Mio. If you cough up the five bucks (cheap!) and take the tour, why don’t you let those of us who can’t make it know what you thought? The event benefits the Milford Archaeological Research Institute. Here's the information and press release:

"El Mio" Tour Poster

"The LA city Cultural Monument Victorian residence of El Mio will be open for a Home tour and craft fair November 28, 2010. El Mio is perched on a hilltop overlooking historic Highland Park. Completed in 1887, the home was built in the Eastlake Queen Anne-style by the occults writer Judge David Patterson Hatch. In 1890 the residence was acquired by Charles William Smith and remained in the Smith family until the 1960s. In 1900 Smith was appointed by Henry E. Huntington to run the Los Angeles Railway’s Yellow Car trolley system. From his hilltop home he could see the Arroyo Seco Valley being developed with rail lines running from downtown to Pasadena. It is due to the Smith's long residence that the house is listed as "The Smith Estate" on the National Register of Historic Places.

In the late 1980s ardent preservationists Michael and Lacy Gage purchased the house
and were responsible for various restorations. The current owners Tim and Mari Parker
acquired the home in 1997, and after a devastating fire in 2001, have been working to
restore the home to its original luster. It has a rebuilt attic, the exterior color scheme is based on the original, and the interior has been largely decorated to reflect the original period. The home has Victorian furnishings and hand painted stenciling in the entrance hall, dining room, and many of the other rooms. The Parkers have graciously offered to open their home for a tour and craft fair. Tickets are available for the home tour by calling 213 309 8854 or via email at mariarchaeology@hotmail.com. Proceeds from ticket and craft sales are tax deductible and support the Milford Archaeological Research Institute, a non-profit organization dedicated to increasing public awareness and the understanding of archaeology in the Desert Southwest."

continue reading...

Wednesday, October 20, 2010

Strolling on Seventh Street


Fine Arts Building


What are you doing on November 7? No, no, no. I mean besides celebrating King Kong Bundy's birthday. Well, you better be taking the L.A. Conservancy's walking tour of downtown's 7th Street. The deal is for thirty bucks ($25 for Conservancy members - cheap!) you walk the stretch from Figueroa to Los Angeles, stopping at a bunch of sites for guided tours. These sites include Historic-Cultural Monument No. 125, the Fine Arts Building (that's one of the building's Burt W. Johnson sculptures above), and that lobby alone is worth the price of admission. Other sites include:

Broadway Plaza (Macy’s Plaza) (Charles Luckman Associates, 1973) - This plaza is one of the few modern buildings on Seventh and was the first "megastructure" in the U.S., combining a hotel with office and retail space. Guests will visit the circular glass Polaris Room atop the Sheraton Hotel, once a rotating restaurant known as Angel's Flight and now used only for private events.

Roosevelt Building (The Roosevelt) (Curlett and Beelman, 1927) - Touted as Southern California's largest office building when it opened, this massive structure now features over 200 residential units and a restored lobby with spectacular marble mosaic floors.

Brock & Co. (Seven Grand) (Dodd and Richards, 1922) - Once dubbed the “Tiffany’s of California,” Brock’s provided jewelry and china to an elite clientele. The building later housed Clifton’s Silver Spoon cafeteria and now serves as home to the super-hip whiskey bar Seven Grand. Guests will have the chance to pore over original ledgers from Brock & Co., including a 1920s diamond register with intricate sketches of jewelry pieces.

Coulter Dry Good Company & Henning Building (The Mandel) (Dodd and Richards, 1917) - Coulter Dry Goods Company was Los Angeles’ oldest mercantile establishment when it moved to its sixth location in 1917. Now combined with its small neighbor to the west, the building offers loft-style housing and an enormous rooftop garden with stunning views.

St. Vincent’s Court - A unique urban space, St. Vincent’s Court is at the heart of the former Bullock’s Department Store complex. Still a working alley, this dead-end street has eclectic charm and a surprising history.

Hellman Commercial Trust & Savings Bank (SB Spring) (Schultze and Weaver, 1925) - This building's two-story bank lobby, with ornamental ceilings by Giovanni Smeraldi, is a study in marble and bronze opulence -- and a popular filming location.

Overell’s (Dearden’s Home Furnishings) (Architect unknown, c. 1906) - Celebrating a century of business downtown, Dearden’s Home Furnishings has for decades occupied the building originally constructed for another furniture store, Overell’s. Dearden’s is a beloved community icon, an old-school classic, and the last remaining example of the many furniture stores that once filled the district.

Santee Court (Arthur W. Angel, 1911) - Located in the birthplace of L.A.’s fashion district, Santee Court’s vintage industrial buildings now form a thriving loft-style housing complex around a central courtyard. The featured loft on the tour occupies a space formed by connecting two buildings, resulting in an amazing "ghost sign" in the living room.

The event begins at 10:00 a.m., November 7. For more information, make with the clicks here. See you there - I'll be the guy with the camera.

continue reading...

Thursday, April 23, 2009

No. 230 - Villa Maria

Villa Maria

Villa Maria
1908 – F.L. Roehrig
2425 South Western Avenue – map
Declared: 6/12/80




William Edmund Ramsay, born the son of Scottish immigrants in Quebec in 1855, made his fortune in the lumber business in Saginaw, Michigan, and Lake Charles, Louisiana. In 1906, Ramsay moved to Los Angeles with his family and bought up three parcels of land between Western Avenue and Adams Place (the latter renamed St Andrews Place in 1914) in West Adams Heights. Included in the mix were more than two and a half acres Ramsay purchased from Mira Hershey. Ramsay then hired architect Frederick L. Roehrig (1857 – 1948) to design this 9,000 square foot, forty-room mansion. Completed in the summer of 1908, the estate wouldn’t remain Ramsay’s home for long, as he died of “heart trouble” in early February the next year.

Villa Maria



In that summer of ‘08, the L.A. Times wrote of Ramsay’s 225 x 500 foot property, “Probably no more entertaining spot could be found in all Los Angeles on which to build a handsome home.” Roehrig and the building contractors, the Barber-Bradley Construction Co., created for the Ramsays a three-story, Tudor Revival masterpiece made of stone and half timber, plaster finish, and topped with a slate roof.

Villa Maria


See! The grand entrance hall, ceiling-beamed and wainscoted in mahogany.

Villa Maria



Behold! The former living room/library. Originally, the room sported electric fixtures made of brass with Tiffany shades. Like with the rest of the first floor, this section of the home featured leaded windows.

Villa Maria
Villa Maria

Witness! The very splendid dining room, also in mahogany.

Villa Maria
Villa Maria

Observe! The kitchen.

Villa Maria

View! Other pictures.

Villa Maria
Villa Maria
Villa Maria

Art glass, from the inside and out.

Villa Maria
Villa Maria

The second floor contained five bedrooms, each finished in white enamel and given its own bathroom. The showcase of the Ramsay’s third floor was a 25 x 90 foot assembly hall/ballroom. That floor also had four bedrooms as part of its servants’ quarters.


Going back outside, F.L. Roehrig was also in charge of the estate’s landscaping. Here’s the old pergola, sans the original lily pond.

Villa Maria
Villa Maria


On the lot’s northwest corner stands the two-and-half-story carriage house with chauffeur’s quarters.

Villa Maria
The home originally did have a tennis court, but probably not a basketball court.

Back in 2001, historian Cecilia Rasmussen wrote the Ramsay estate – after William’s death – became the site of “lavish parties, quarrels, a shooting and a suicide – of which no details survive.” (Rasmussen claims scenes from a Charlie Chaplin film were shot on the lawn – anyone have any idea which movie?) Ramsay’s widow, Katherine, by the way, passed away in July 1916.

Villa Maria
Villa Maria

Owners #2. William Durfee and Nellie McGaughey were each thirty-two-years old when they met; she was a filthy rich society dame, Durfee was “her mother’s horse trainer, a harness racing driver, a gambler, married and the father of two.” Soon after Nellie’s mom died in 1911, the couple wed, living in the South Figueroa Street mansion that had been the home of Nellie’s mother and her husband, banker Nicola Bonfilio. In 1924, a year after Bonfilio’s death, the Durfees bought the Ramsay estate for $105,000.

Villa Maria
Villa Maria
The north (top) and west facades.

Unfortunately, William Durfee died three years later after eating some poisoned fish on a trip to the Columbia River. Nellie didn’t take Durfee’s demise all that well, giving a go at suicide on a few occasions. While none of those attempts was successful, the poor woman grew to be an eccentric kook who, among other things, preserved her home in a museum-like fashion as kind of a shrine to her late husband – you know, keeping his clothes in his closet, his booze in the wine cellar, and the key to his bedroom around her neck. This lasted until she finally passed away in February 1976, a few months short of turning 100.

Villa Maria
Villa Maria

Owners #3. In the spring of 1978, the Brothers of St John of God, who, in the 1960s, demolished a turn-of-the-century mansion next door to the Ramsay-Durfee estate to make room for their nursing hospital, bought the seventy-year-old mansion for $470,000. The Brothers auctioned off much of the original furniture, fixtures, and Nellie’s seventy oriental rugs.

I should point out the Brothers have apparently been excellent stewards of the property. It was during their ownership the mansion was declared a Historic-Cultural Landmark as Villa Maria, and they were gracious to open up the house as part of a neighborhood tour put on by the West Adams Heritage Association last June. That’s when these pictures were taken.

Villa Maria
Villa Maria
Villa Maria
The way in and out toward Western Avenue.

In addition to the aforementioned, unidentified Chaplin film, the Villa Maria has been the location for a few movies, including True Confessions and Sister Act II: Back in the Habit.

Villa Maria
Villa Maria

Sources:

“English Domestic Architecture Employed in Designing Handsome West Adams Heights Home.” The Los Angeles Times; Sep 27 1908, p. V1

“Catholic Order Purchases Historic Durfee Mansion for Headquarters” The Los Angeles Times; Mar 12, 1978, p. I25

Rasmussen, Cecilia “West Adams Mansion: If Only These Walls Could Talk” The Los Angeles Times; Jul 8, 2001, p. B3


Up next: El Greco Apartments

continue reading...
Saturday, April 18, 2009

No. 229 - Westminster Presbyterian Church Building

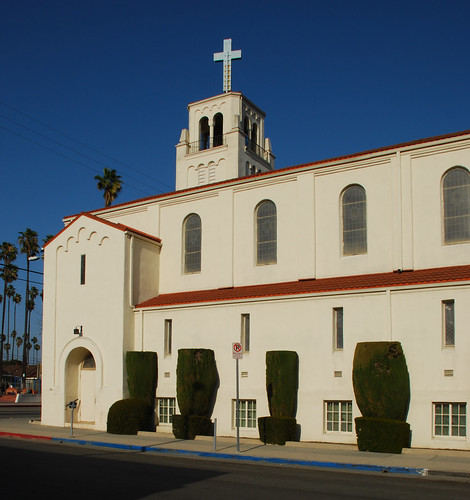
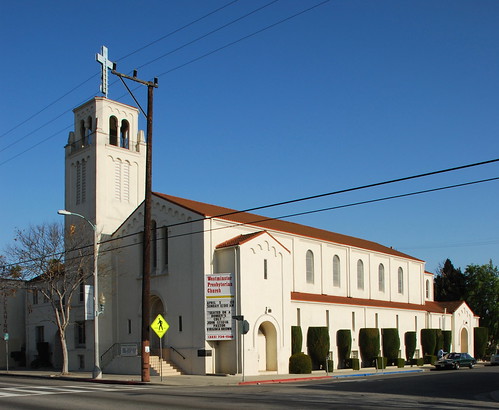
Westminster Presbyterian Church

Westminster Presbyterian Church Building
1931 – Quentin Scott
2230 West Jefferson Boulevard – map
Declared: 6/11/80

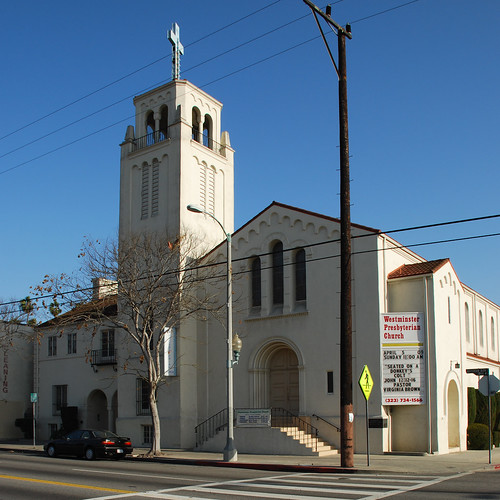
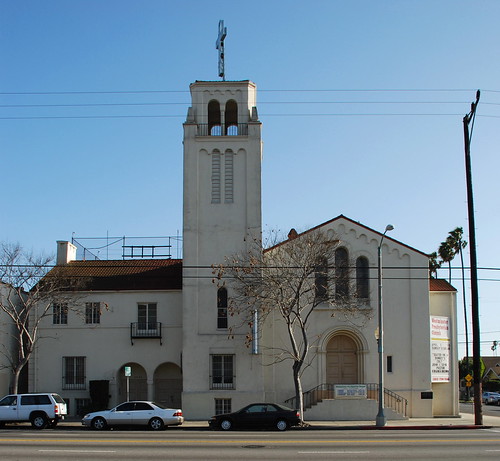
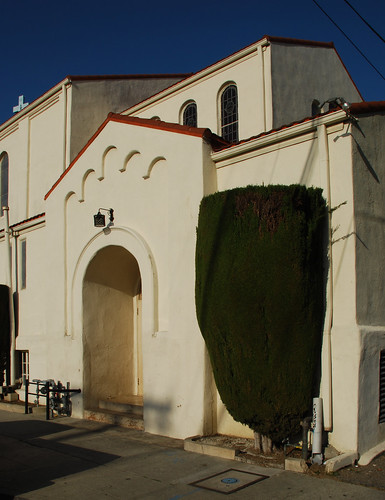
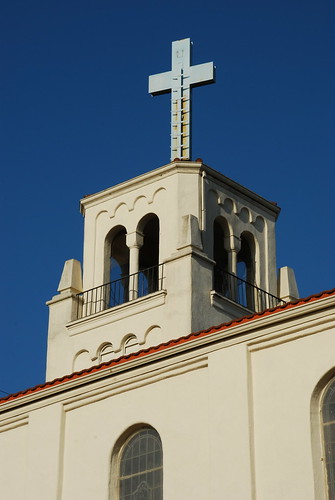
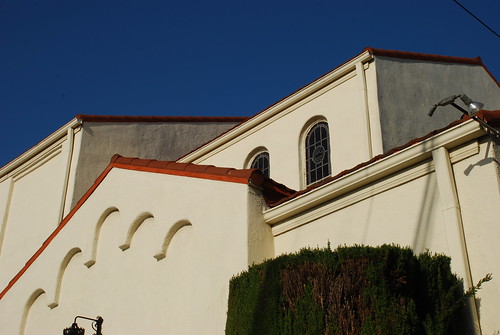
Historic-Cultural Monument No. 229 is a Romanesque church building that has served as headquarters for two Presbyterian congregations during its seventy-eight year history – St Paul’s and Westminster.

Westminster Presbyterian Church

At the end of 1930, Southwest Builder and Contractor announced Alhambra architect Scott Quentin – well, the magazine spelled his name Quintin – had completed preliminary plans for a new building for St Paul’s Presbyterian Church at Jefferson and 3rd. The new church would run $60,000, the magazine went on, and would contain a “basement, banquet room, social hall, auditorium to seat 600 people and Sunday School rooms to accommodate 800 pupils. Dimensions 86 x 124 feet, frame and stucco construction, tile and composition roofing, cement and ample floors, art glass, gas steam heating, etc.” The church’s pastor in 1930 was the Reverend Gustav A. Briegleb, who had been leading St Paul’s since leaving Westlake Presbyterian Church in October 1926. He succeeded Dr William G. Mills at St Paul’s.

Constructed by the Myers Brothers Company, the four-story building would replace a two-story, $35,000 church building put up just seven-and-a-half years earlier. That structure, designed by H.H. Whitely, was an addition to an older building, circa 1915 (the congregation was founded in May 1910). Whitely’s building seated about 600 worshippers, a little more than 100 larger than the congregation’s size during its March 18, 1923, dedication.

Westminster Presbyterian Church

In January 1931, the Los Angeles Times reported demolition of the old church buildings would begin on the 12th and that the congregation would hold services at the Home Theater on Jefferson west of Arlington till the new structure was complete. The article also quoted Rev. Briegleb’s saying St Paul’s had just received a $40,000 loan from the Bank of America along with a gift of a diamond ring – valued at $3,554 – from “well-known politician Charles Crawford”. It turns out Crawford would give more than jewelry to finance the new church building.

Charles H. Crawford was a Los Angeles saloon-keeper-turned-crime-boss who surprised many folks with his conversion to the faith as a new member of St Paul’s Presbyterian Church in 1930. It was during his baptism that June when he donated the pricey ring, telling Rev. Briegleb to sell it and put the proceeds to the construction of a new Sunday School for the parish. At the time, Crawford was under indictments of bribery charges (those charges were later dismissed, as were charges of extortion and conspiracy in other cases). Briegleb’s acceptance of Crawford into the fold along with the racketeer’s gift was controversial, of course. The Reverend R.P. Shuler, a former pal of Briegleb, broadcasted he would “just as soon baptize a skunk as to receive Crawford.” Shuler also maintained it was Crawford’s money that was financing Briegleb’s radio sermons in which he endorsed some of Charles H.’s pals for political office, a charge which the reverend later copped to. (In fact, Crawford’s unrealized plans to finance a permanent radio station in St Paul’s were revealed after his death.)

Westminster Presbyterian Church

Five months later after his baptism, Crawford donated a full $25,000 to St Paul’s for a new church building. When detractors criticized Briegleb’s receiving a donation from the “sinister influence”, the pastor replied, “If you know of any more sinners who have $25,000, send ‘em along: I can use it.”

Rev. Briegleb and his 700-member congregation dedicated the new St Paul’s Presbyterian Church building on May 17, 1931, with a sermon entitled, “Should We Build New Churches When Multitudes Are Hungry?” Of special note was the structure’s twelve-foot revolving lighted cross perched atop its tower. The church’s new parish house was named the Amelia Crawford Memorial, in honor of benefactor Charles H.’s mom.

Westminster Presbyterian Church

Crawford didn’t attend the new church building for long, though. Four days after St Paul’s dedication, former deputy district attorney David H. Clark entered Crawford’s office at 6665 Sunset Boulevard and shot to death the politico (good thing he got in his baptism) and newspaper man Herbert Spencer. While Clark was acquitted of Spencer’s murder after pleading self-defense (prosecutors dropped the case of Crawford’s death), he eventually went to prison for the November 1953 shotgun slaying of the wife of his best friend and former law partner in Costa Mesa (seems she was bugging him to get a job). By the way, Clark, during the Spencer murder trial, was still running for municipal judge. He received 60,000 votes while in prison, proving some folks weren’t too broken up to see Crawford bite it.

In 1949, following its merger with Baldwin Hills Community Church, St Paul’s Presbyterian left its home on Jefferson and 3rd for a new building designed by Robert E. Alexander at Coliseum Street and La Brea Avenue. The Westminster Presbyterian Church took over the future landmark, moving a few blocks from their headquarters at 35th Place and Denker Avenue on land they had bought back in 1906.

Westminster Presbyterian Church

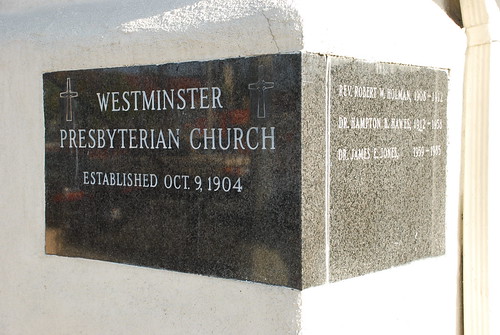
The Westminster Presbyterian Church got its official start in Los Angeles on October 9, 1904, when seventeen worshippers who had been holding services in the Central Presbyterian Church were “received by confession of faith and examination.” Twelve days later, the church was officially reported to and enrolled in the L.A. Presbytery.

Westminster Presbyterian Church

When it dedicated its church building – built the previous summer – in March 1908, Westminster Presbyterian was the sole all-black Presbyterian congregation in the west. It’s minister in charge, the Reverend E.P. Baker, was also the west’s only African-American minister. The Reverend Robert W. Holman became the congregation’s first official pastor later that year. In 1912, Rev. Hampton B. Hawes succeeded him, retiring after nearly half a century of service in 1958. Subsequent Westminster pastors included Reverends James E. Jones, Oliver L. Brown, and Glenn Jones. The current pastor is the Reverend Virginia Brown.

Westminster Presbyterian Church

Sources:

“Colored People Finance Well.” The Los Angeles Times; Mar 9, 1908, p. I5

“To Build Church.” The Los Angeles Times; Oct 2, 1921, p. V2

“To Worship in New Homes” The Los Angeles Times; Mar 17, 1923, p. II2

“Dr. Briegleb at New Post”; The Los Angeles Times; Oct 2, 1926, p. A2

“Charles Crawford Joins Church of Dr. Briegleb” The Los Angeles Times; Jul 1, 1930, p. A1

“Crawford’s Latest Gift Announced” The Los Angeles Times; Nov 3, 1930, p. A1

Southwest Builder and Contractor; Dec 5, 1930, p. 49

“Briegleb Congregation to Build” The Los Angeles Times; Jan 5, 1931, p. A9

“Schuler Scored by Dr. Briegleb” The Los Angeles Times; Jan 20, 1931, p. A1

“Let Us Go Into the House of the Lord” The Los Angeles Times; May 16, 1931, p. A8

“Briegleb’s New Church Dedicated” The Los Angeles Times; May 18, 1931, p. A1

“Crawford and Writer Victims of Assassin” The Los Angeles; May 21, 1931, p. 1

“Victims of Assassins’ Bullets” The Los Angeles Times; May 21, 1931, p. 2

“Crawford Likened to Matthew” The Los Angeles Times; May 25, 1931, p. 2

“Books of Murder Victims Examined” The Los Angeles Times; May 27, 1931, p. 2

“Presbytery Officials to Dedicate Building” The Los Angeles Times; Oct 1, 1949, p. A3

“Ex-L.A. Attorney Held in Slaying” The Los Angeles Times; Nov 12, 1953, p. 1


Up next: Villa Maria

continue reading...
Monday, April 13, 2009

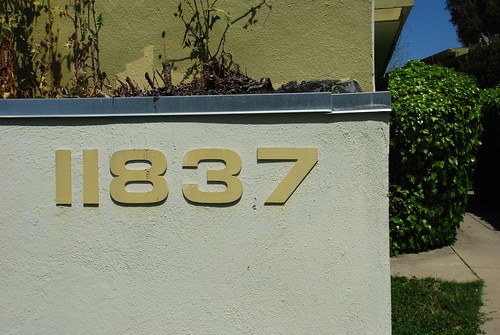
No. 228 - Laurelwood Apartments
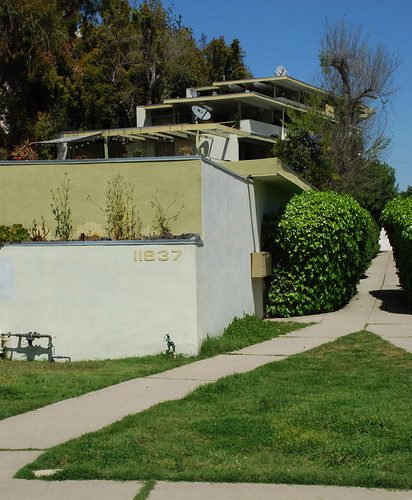
Laurelwood Apartments

Laurelwood Apartments
1948 – R.M. Schindler
11833 and 11837 Laurelwood Drive, Studio City – map
Declared: 4/22/80

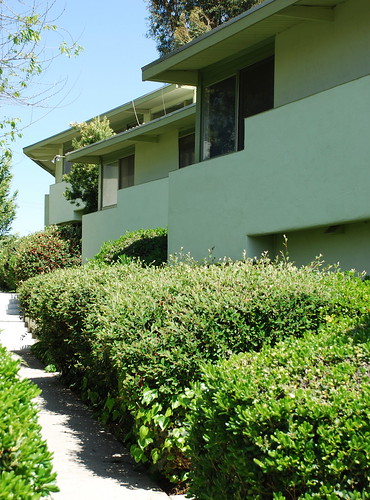
Celebrating this year the 60th anniversary of its completion, R.M. Schindler’s Laurelwood Apartments has had healthier days. The landmark’s condition has been such the city just last year did what it had never done before – took away the owner’s privileges provided by the Mills Act, a 1972 tax incentive program helping owners rehabilitate and preserve their historic properties.

Laurelwood Apartments

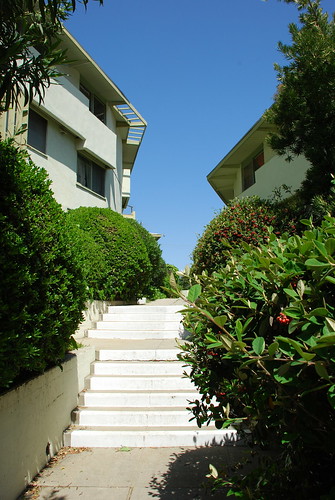
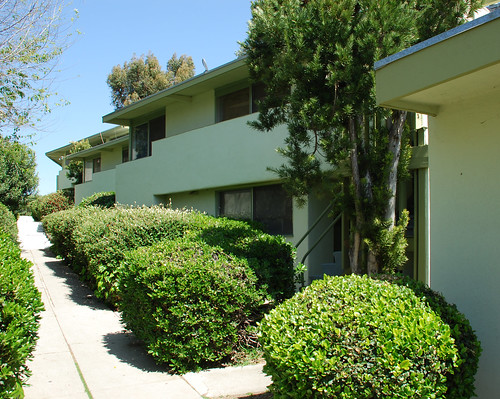
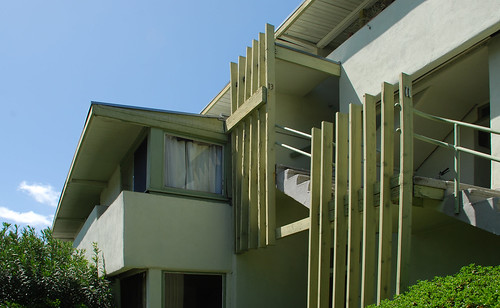
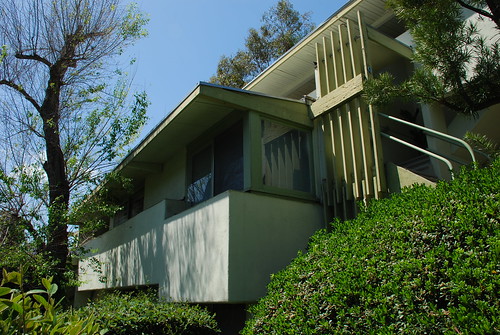
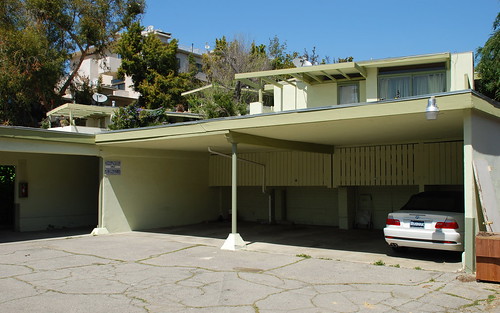
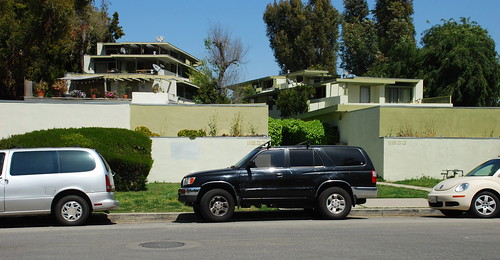
In his career, architect Rudolph Schindler designed about fifty residences (HCM No. 122, for instance) but just four apartment complexes. For the Laurelwood, he was given to work with a plot about an acre in size on two banks of a hill overlooking Ventura Boulevard. He created a two-level complex split into a pair of separate buildings each containing five, two-unit blocks on either side of a central walkway. Schindler gave the ground apartments garden patios, while the upper ones got roof decks.

Laurelwood Apartments

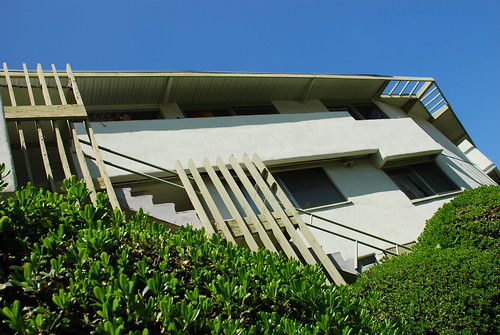
Some of the things which set the Laurelwood apart when it was completed in 1949: wide eaves extending from a flat roof; clerestory windows; L-shaped living/dining areas; patios accessible through sliding glass windows; and garages separating the street from the living space.

Laurelwood Apartments

The Laurelwood Apartments came this close to being bulldozed, not once but twice. The first time was after the owner, Laurelwood Properties Ltd, notified renters on New Year’s Eve 1979 of its plans to raze the complex along with the smaller one next to it to make way for fifty-eight new condos. Tenants and preservationists scrambled to have the city designate the Laurelwood a Historic-Cultural Monument which it did in April 1980. The owner surrendered in the demolition fight and instead put the monument up for sale.

Laurelwood Apartments

Six years later, in the summer of 1986, owner Steve Hartunian of Empire Properties, who had bought the landmark in 1984 for about $900,000, filed for a demo permit. This time, the Cultural Heritage Commission and the Department Parks and Recreation put a freeze on the process, pressuring Hartunian to opt for selling the property rather than wage the war required to tear down the Laurelwood.

Laurelwood Apartments

Helen Jameson purchased the property in January 1987 for $1.6 million. However, she turned around and put the complex up for sale the following year when City Council extended by six months a one-year hold on any large renovations at the Laurelwood. The city explained “the moratorium was imposed to prevent landlords from using renovation projects as an excuse for removing tenants so they can raise rents beyond levels spelled out in city rent-control rules.” In any event, Jameson changed her mind and kept the Laurelwood.

Laurelwood Apartments

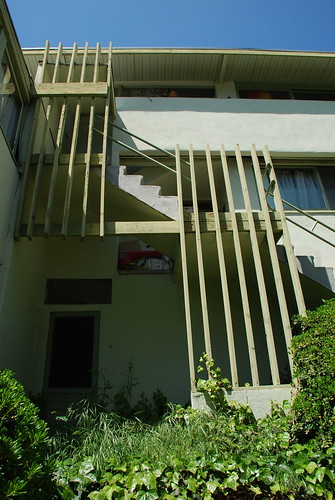
Jump ahead a decade. The Cultural Heritage Commission toured Laurelwood Apartments in February 2007 and found the monument lacked even the basic maintenance and rehabilitation work required as part of the Mills Act contract. Here are some notes of the Commission’s findings:
  • Exterior plaster wall finished that are cracked or missing and peeling paint.
  • Deteriorated exterior wood finishes including dry rot and peeling paint.
  • Spauled and cracked concrete surfaces.
  • Inappropriately placed electrical conduits on the exterior surfaces of the building.
  • Missing light fixtures.
  • Unrepaired planter boxes.
  • Deteriorated and missing privacy fences at ground floor gardens and the use of inappropriate fence and screening materials including wooden lattice panels, wood and chicken wire.
  • Deteriorated stairways. This is also noted as a life-safety hazard to the occupants of the building.
  • Rook leaks and interior water damage.
  • Inappropriate roof repairs.
  • Trash and other debris lay throughout the property.
  • Inappropriately placed plumbing along the front façade.
  • Missing façade signage.
Yeesh. All told, the city figured Ms Jameson received more than $80,000 in tax savings since it adopted the Mills Act in 1997. Consequently, Laurelwood Apartments lost the financial break, funds which could have and should have gone to the landmark’s upkeep.

Laurelwood Apartments

Though there’s been some talk recently of converting the Laurelwood apartment buildings into condominiums (condominia?), the lack of required parking sort of dashes those development dreams (the Laurelwood is sandwiched between a 1990s complex and the older Twin Palms). I don’t have a good feeling about the future for this Schindler work, called one of “the best examples of hillside development because of its unobtrusive design.” The city’s landmark designation seems to be the sole reason we’ve still got it, and history has shown us even that isn’t a guarantee against a monument’s removal.

Laurelwood Apartments

Sources:

Ryon, Ruth “Schindler Units Face Possible Razing” The Los Angeles Times; Jan 20, 1980, p. I2

Igler, Marc “Preservationists, Tenants Fight to Save Laurelwood” The Los Angeles Times; Jul 5, 1986, p. V_A6

Ryon, Ruth “Schindler ‘Masterpiece’ on the Market” The Los Angeles Times; Jul 20, 1986, p. H12

Pool, Bob “Rent-Control Ruling Ban on Renovations Threatens Landmark” The Los Angeles Times; July 19, 1988, p. 8


Up next: Westminster Presbyterian Church

continue reading...